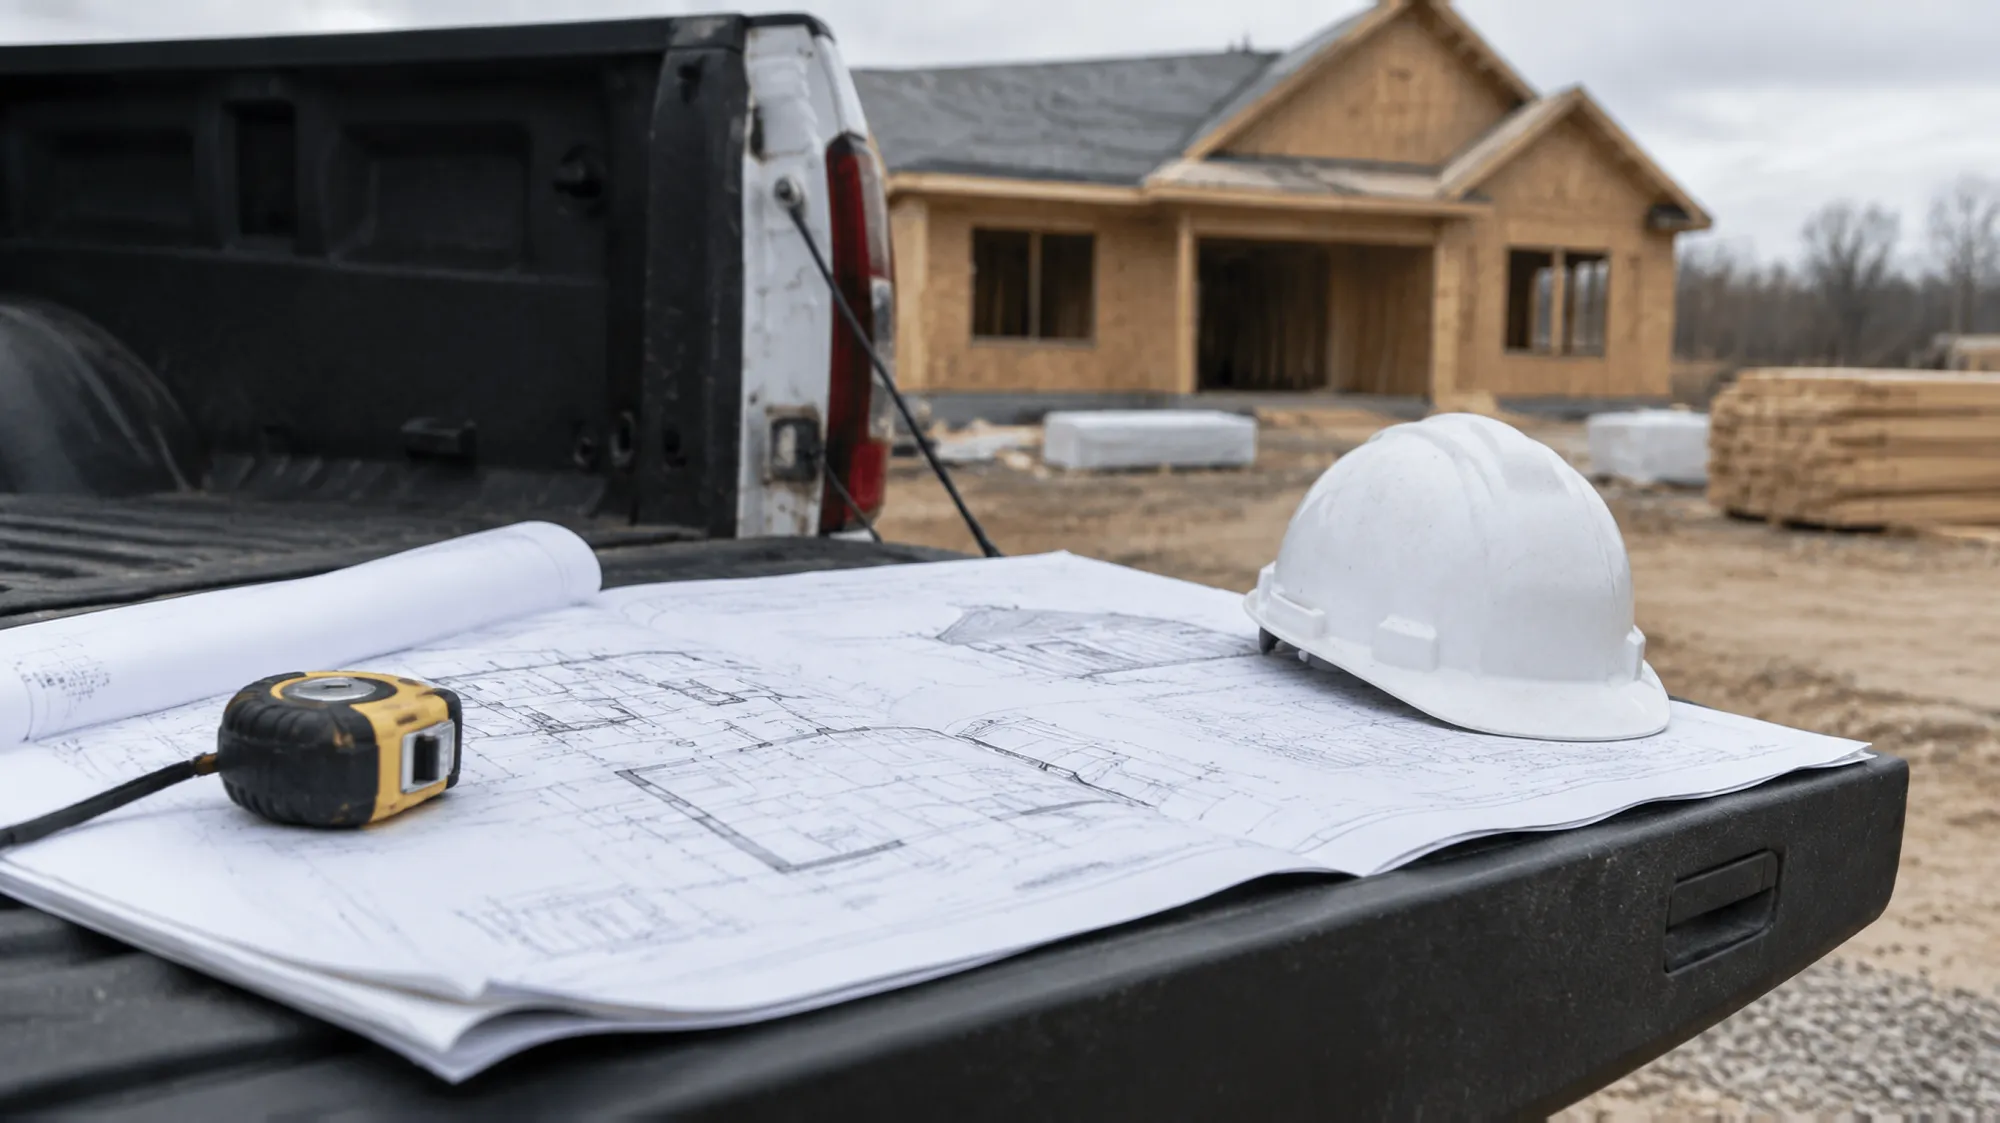
01 · PRIMARYDRAFTING
Drafting
Plans and drawings for ADUs, residential, land and site projects.
Specialty: ADUs, detached, garage conversion and attached.
Drafting for ADUs, homes, land and sites across California.
Plans and drawings for residential, land and site projects.
 Illustrative
Drafting first, with ADUs as a specialty. Licensed engineers and surveyors do the engineering and survey work. We coordinate with them, for you.
Golden Peak is a drafting firm. We are not engineers or land surveyors.
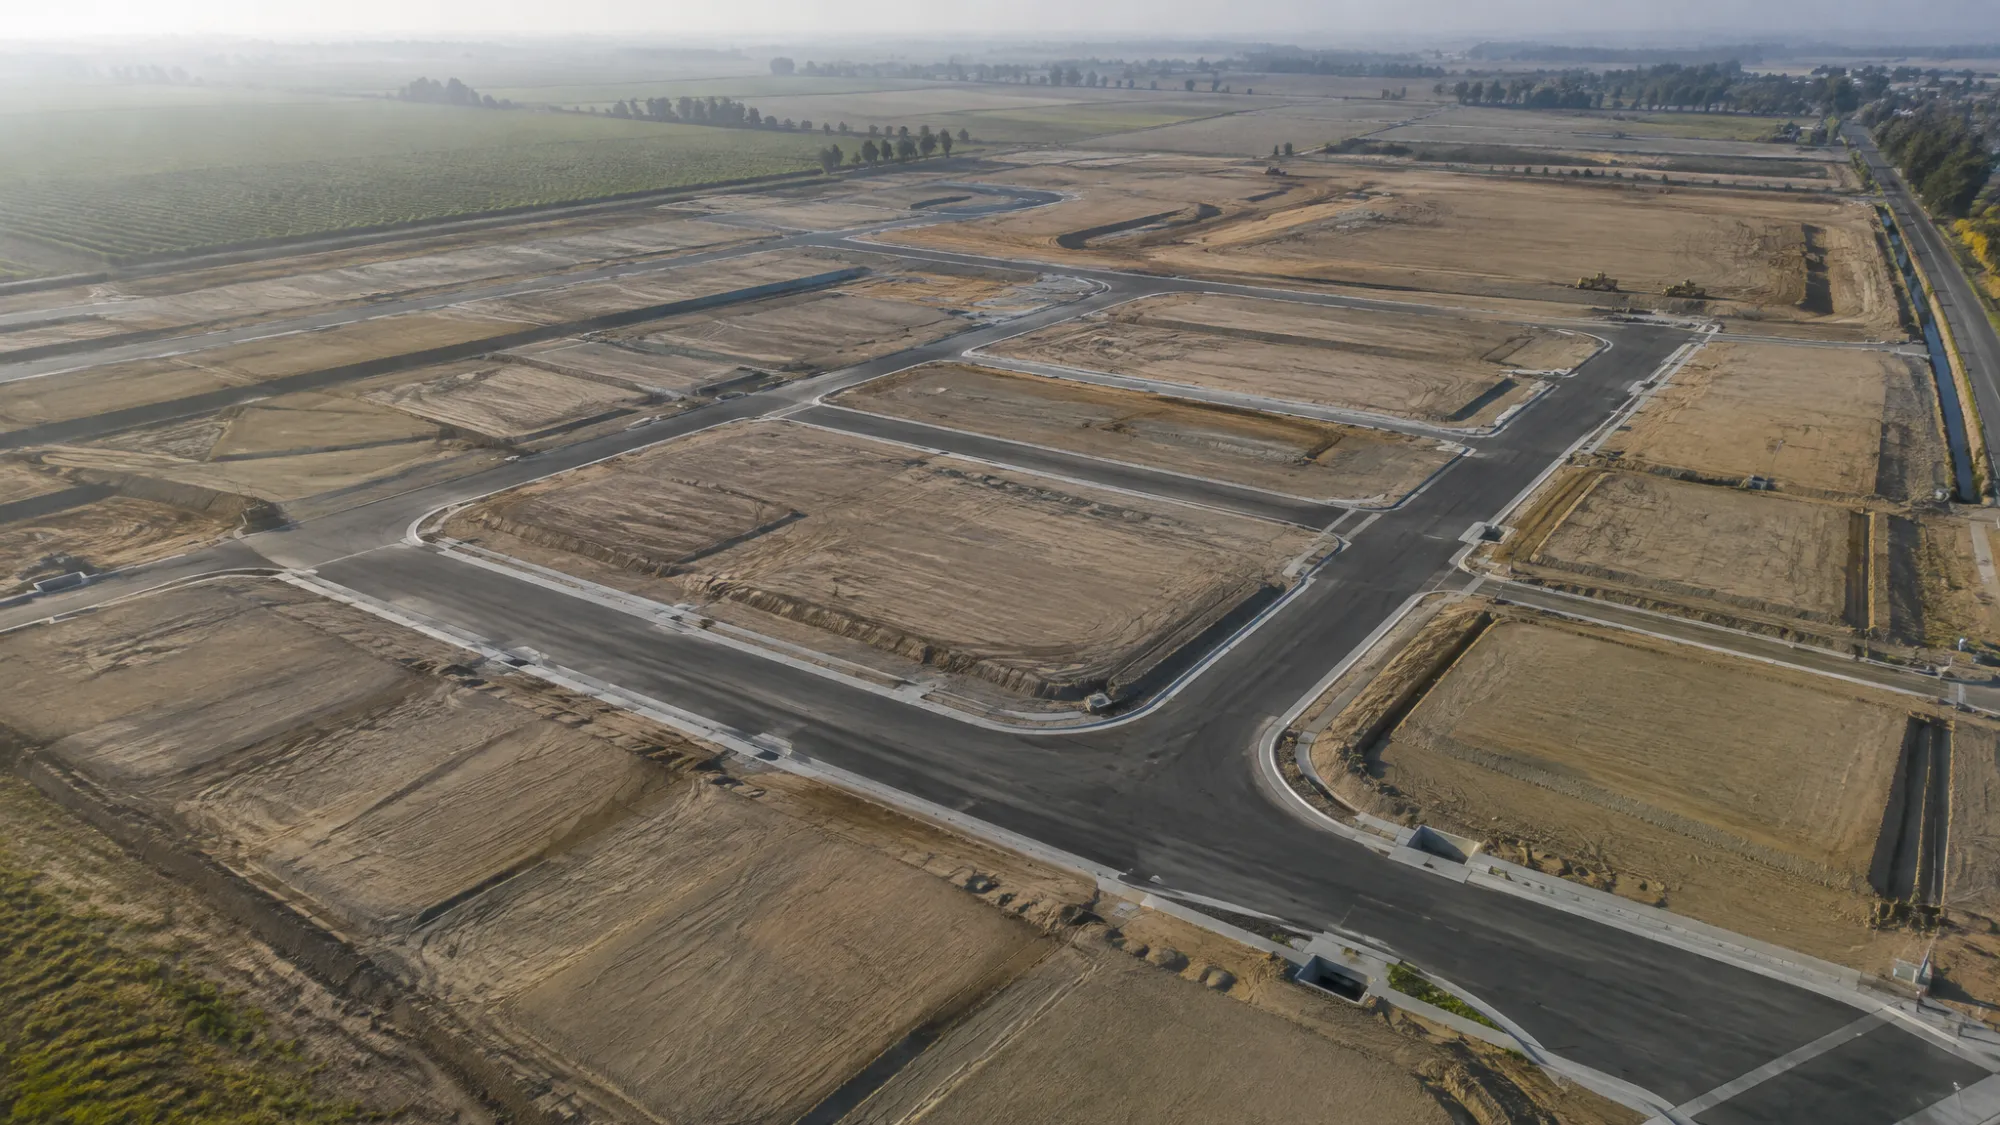
Backyard units, garage conversions and attached ADUs. We draft the plan set and coordinate the licensed engineering and survey pieces.
 Illustrative
A new unit in the backyard.
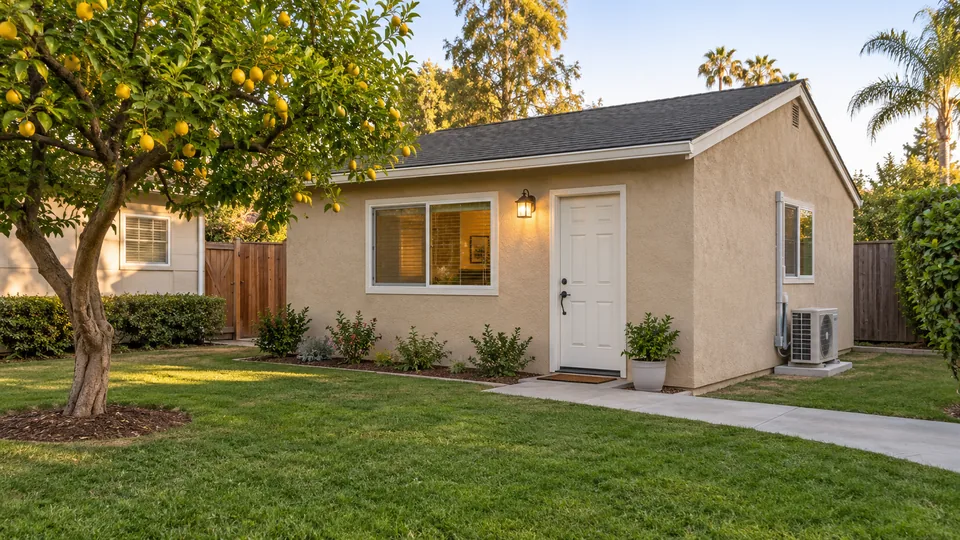 Illustrative
An existing garage turned into a home.
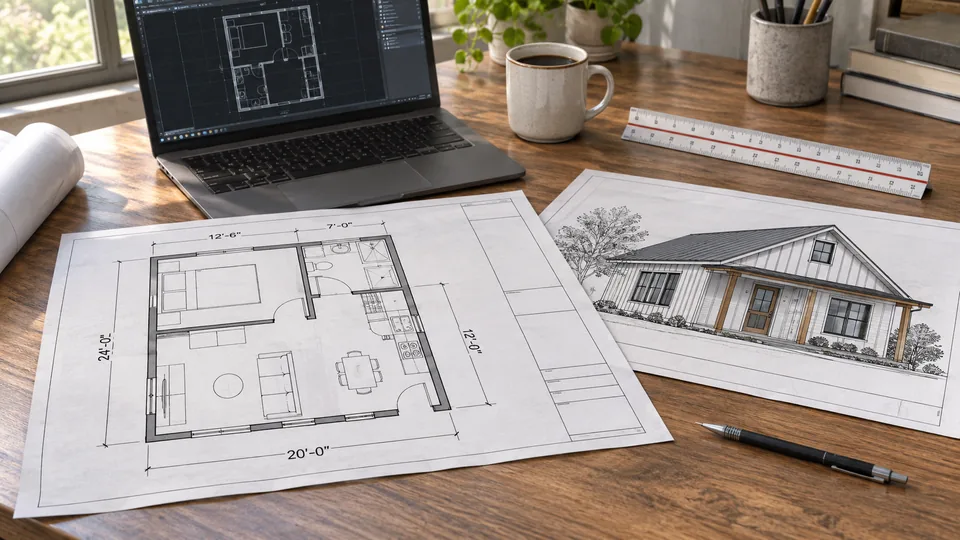 Illustrative
A unit added onto the main house.
Typical drawings in an ADU plan set
Golden Peak
Licensed engineers & land surveyors
What you’re building, where, and when.
Plans and drawings, from the first line.
Engineering and survey work is done and stamped by licensed professionals.
Drawings and licensed work stay in step, so your plans keep moving.
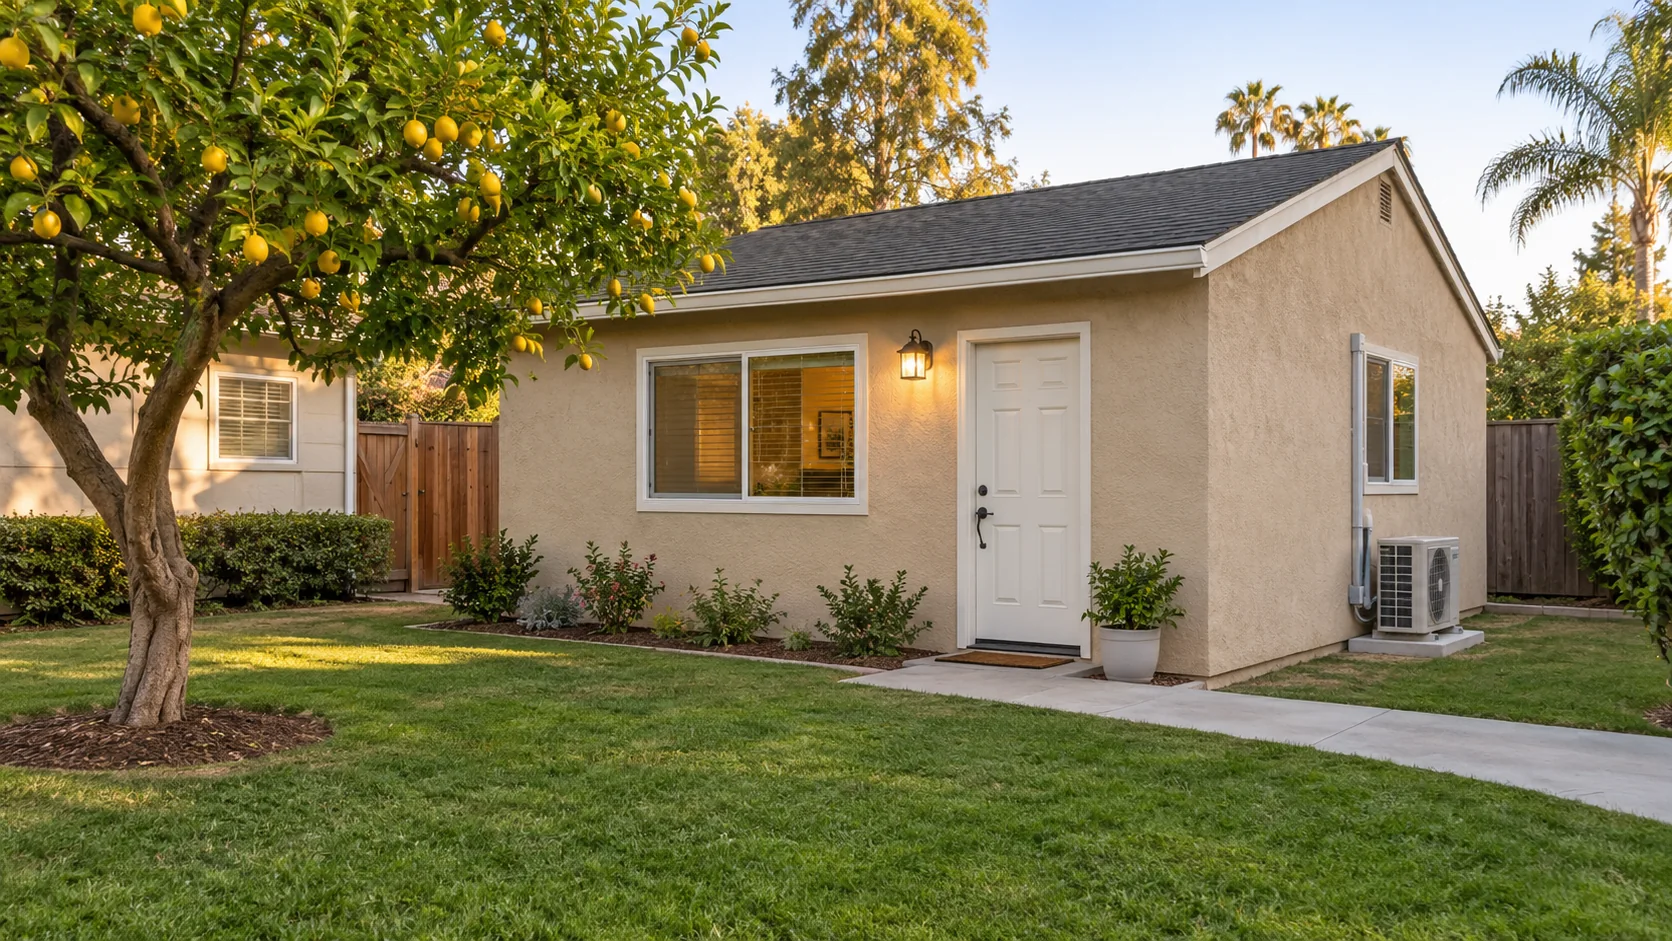 Illustrative
 IllustrativeIllustrative
 Illustrative
No. Golden Peak is a drafting firm. Engineering and surveying are performed and stamped by licensed engineers and land surveyors, and we coordinate with them.
Yes. ADUs are a specialty: detached backyard units, garage conversions and attached ADUs.
Residential homes, land development, and landscape and larger site projects.
California.
Typically a site plan, floor plan, exterior elevations, sections and a roof plan.
Send the project type, location and timeline through the project form. Existing drawings help if you have them.
Sheet 02
Plans and drawings for ADUs, residential, land and site projects.
Specialty: ADUs, detached, garage conversion and attached.
Working alongside licensed engineers. They perform and stamp the engineering; we keep the drawings in step.
Coordinated with licensed land surveyors. They perform and stamp the survey; we draft from it.
Golden Peak is a drafting firm. We are not engineers or land surveyors, and we do not perform or stamp engineering or survey work. Licensed professionals do that work, and we coordinate with them.
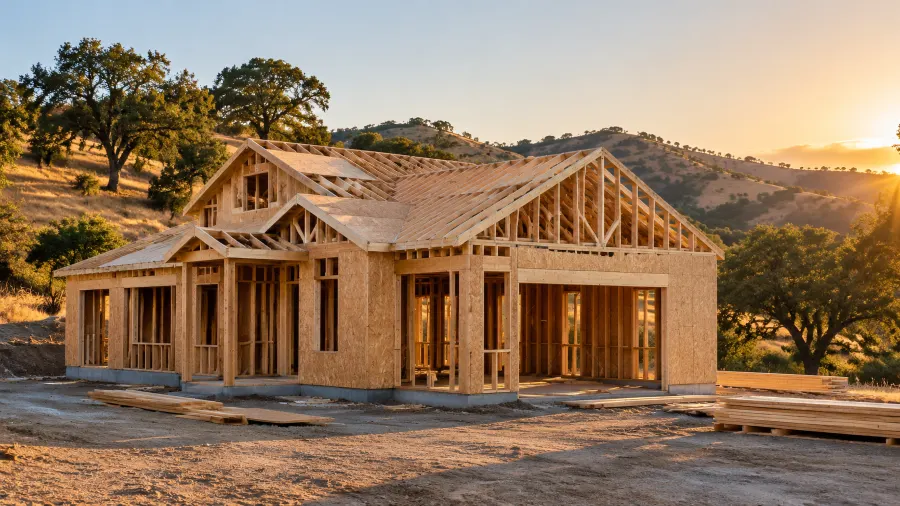
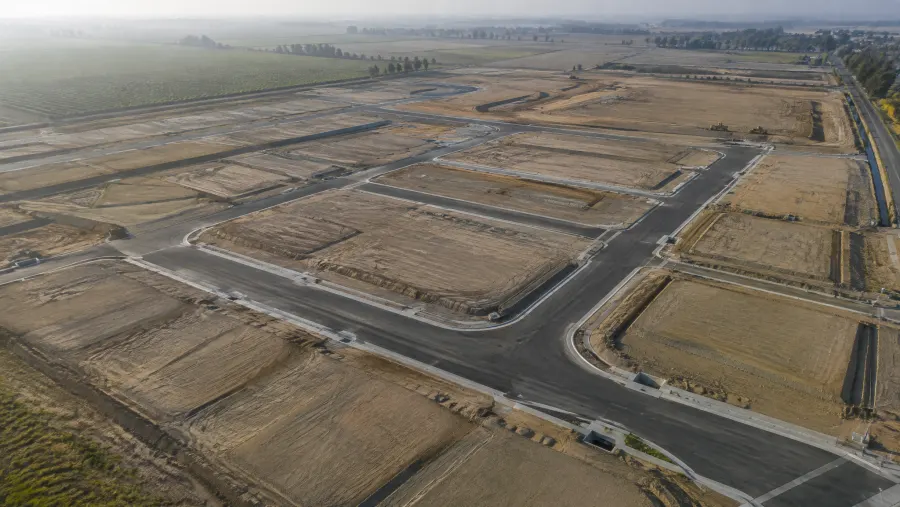

Photos are illustrative, not Golden Peak projects.
Sheet 03
Founded by Jacob Prok and Jonathan Kotyakov.

Co-Founder · Principal
Jacob Prok, M.S. is the Principal of Golden Peak Consulting, where they lead the firm’s drafting work and its coordination with licensed engineers and surveyors. Jacob brings years of industry experience and a background in structural and land development engineering.
Throughout their career, they have helped carry projects from initial boundary topography to final engineering design. Jacob holds a Master’s degree in Civil Engineering from Sacramento State University. They are dedicated to precision-driven drawings and functional, code-compliant designs that move projects forward.

Co-Founder · Managing Director & Lead Technical Drafter
Jonathan oversees technical drafting, client coordination, and project execution. Utilizing advanced proficiency in AutoCAD and Revit, he manages drafting workflows and quality control, ensuring precise, code-compliant documentation for residential and commercial projects.
Sheet 04
Tell us about the project. We’ll take it from the first line.
Contact details coming soon.